
Blogs and insights
How a Custom Sunroom Can Add Value and Comfort to Your Home Year-Round
📅 Published on
June 18, 2026

A custom sunroom in Northern Michigan does something a back porch, a deck, or a screened-in room cannot: it gives you fully enclosed, usable living space that works in January just as well as it does in July. Whether you want a bright reading nook, a dining area that looks out at the snow, or a year-round entertaining space, an all-season sunroom adds square footage, natural light, and real resale value to your home. This guide explains the types of sunrooms available, what each one costs relative to the value it delivers, how Northern Michigan's climate shapes the right choice for your property, and what to expect from installation start to finish.
What Makes a Sunroom Different from Other Home Additions
Homeowners often compare sunrooms to screened-in porches, pergolas, and standard room additions, but each serves a fundamentally different purpose. Understanding that distinction helps you choose the right investment for how you actually use your home.
Sunrooms vs. Screened-In Porches
A screened-in porch provides airflow and bug protection but offers no insulation, no weatherproofing, and no usable space once temperatures drop below 50 degrees. A sunroom, by contrast, uses glass panels, insulated framing, and in the case of all-season models, full HVAC compatibility to maintain a comfortable interior temperature regardless of what is happening outside. In Northern Michigan, where shoulder seasons run cold and winters are severe, that difference is the entire value proposition.
Sunrooms vs. Traditional Room Additions
A conventional room addition built with standard exterior walls and roofing is opaque, expensive, and requires significant structural work on the existing home. A sunroom uses prefabricated or semi-custom framing systems with large glass panels, which reduces installation time, controls costs, and delivers the defining feature most homeowners want: natural light. The tradeoff is that sunrooms are not typically used as bedrooms or utility rooms, but as living, dining, and leisure spaces.
Why Northern Michigan Properties Benefit Most
The Upper Midwest's short outdoor season makes enclosed, four-season spaces particularly valuable in this region. A well-built all-season sunroom extends the period during which you can enjoy the views and feel of being outdoors by four to six months. It also gives you a thermal buffer zone between your main living area and the exterior, which can reduce heating load on the rooms it adjoins.
Types of Sunrooms: Which One Is Right for Your Home
Not every sunroom is built the same way, and the right type depends on how often you plan to use it, your budget, and what level of comfort you want in each season.
Three-Season Sunrooms
Three-season sunrooms are designed for spring, summer, and fall use. They feature large operable windows, aluminum or vinyl framing, and minimal or no insulation. Because they do not require HVAC hookups or insulated glass packages, they cost significantly less than all-season models, typically 30 to 50 percent less per square foot. If you primarily use your outdoor spaces from May through October and want a comfortable, bug-free room that brings in natural light, a three-season sunroom is a practical and cost-effective choice.
All-Season Sunrooms
All-season sunrooms are the premium option. They are built with insulated glass units, thermally broken frames, insulated knee walls, and ceiling panels that meet residential energy codes. They connect directly to your home's heating and cooling system, so the space maintains the same comfort level as any other room in the house, even when outdoor temperatures drop below zero. In Traverse City and the surrounding area, an all-season sunroom is the right choice for anyone who wants uninterrupted use of the space from October through April.
Porch Conversions
If your home already has a covered porch, a porch conversion is often the most cost-efficient path to a sunroom. The existing roofline and floor serve as the structural foundation, and the installation involves enclosing the open sides with glass or aluminum-framed windows and adding a door. Porch conversions work well when the existing porch is large enough to function as a room. They cost less than a full addition because the structural work is already done. See our sunroom installation page for details on which conversion types we support.
Custom Sunrooms
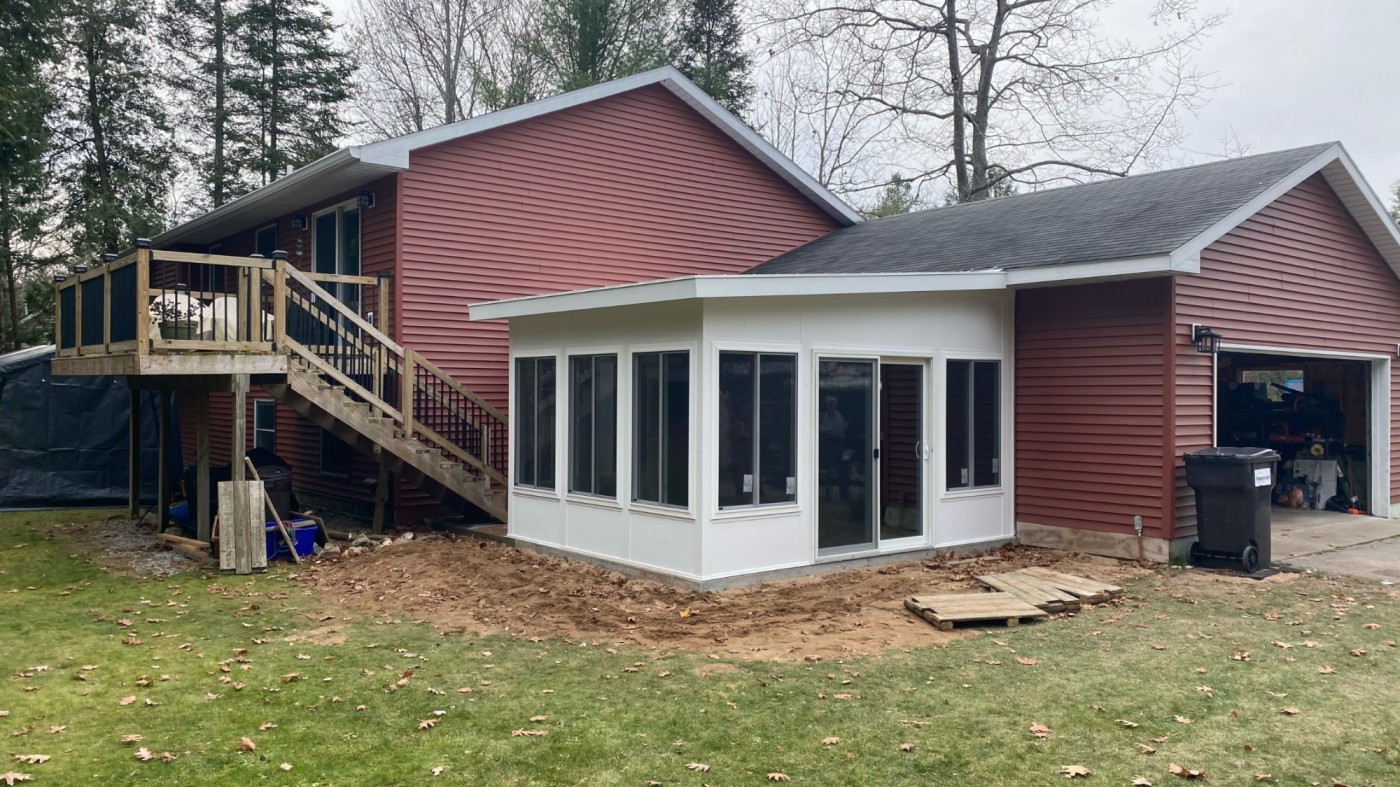
Custom sunrooms are designed from the ground up to integrate with your home's architecture, match existing rooflines, and use materials that complement the exterior finish. They can incorporate angled or curved glass panels, cathedral ceilings, skylights, tile or hardwood flooring, and built-in cabinetry. Custom builds take longer to plan and install than standard prefab systems, but they produce a space that looks like an original part of the home rather than an addition.
Sunroom Cost vs. Value: What Northern Michigan Homeowners Can Expect
Sunroom pricing varies widely depending on size, type, materials, and complexity. The table below gives representative ranges for the Northern Michigan market. These figures reflect installed costs including materials, labor, permitting, and basic electrical work. They do not include HVAC extension, flooring upgrades, or custom millwork.
ROI figures reflect national averages from Remodeling Magazine's Cost vs. Value studies and may vary in Northern Michigan based on local market conditions, the specific neighborhood, and the quality of the installation.
How a Sunroom Adds Value to Your Home
Sunrooms add value in two ways: directly, through appraised square footage when the addition meets code requirements for habitable space, and indirectly, through buyer appeal and faster time on market when you eventually sell.
Appraised Value vs. Perceived Value
Whether a sunroom contributes to your home's official square footage depends on how it is built. An all-season sunroom with insulation, HVAC connection, and properly permitted construction can qualify as conditioned living space, which increases appraised value directly. A three-season sunroom typically does not count toward heated square footage in an appraisal, but it still adds to buyer appeal. Buyers who tour a home with a well-finished sunroom consistently report it as a differentiating feature. If you want the sunroom to count toward your appraised value, discuss this goal during your free consultation so the build can be designed to meet the applicable code requirements.
Energy Efficiency Considerations
A properly insulated all-season sunroom can act as a passive solar thermal buffer on the south or southwest side of your home. In winter, sunlight entering through south-facing glass heats the sunroom interior, which reduces heat loss from the adjacent rooms and lowers your overall heating bill. In summer, overhangs, interior blinds, or low-E glass coatings prevent the space from overheating. When sited and glazed correctly, a sunroom adds comfort without adding proportionally to your energy costs.
Outdoor Living Alternatives That Cost Less
If a full sunroom is beyond your current budget, a custom pergola or a professionally installed deck can extend your usable outdoor space at lower cost. These options do not provide weatherproofing, but they add significant visual appeal and usable outdoor square footage. Many homeowners start with a deck or pergola and add a sunroom enclosure in a subsequent phase once they have confirmed how they use the space.
Sunroom Design Considerations for Northern Michigan's Climate
Northern Michigan presents specific design challenges that homeowners in warmer climates do not need to address. Any contractor you hire should understand how to spec a sunroom for this environment.
Snow Load and Roof Structure
The roof of a sunroom must be engineered to handle the snow loads typical for the Traverse City area, which can reach 40 to 60 pounds per square foot in a heavy winter. Glass or polycarbonate roof panels require steel or aluminum framing rated for those loads, and roof pitch matters: a steeper pitch sheds snow more efficiently than a low-slope design. Contractors unfamiliar with Michigan's climate sometimes underspec the roofing structure, which creates long-term problems. Ask specifically about the snow load rating for any sunroom system you are considering.
Thermal Performance and Window Specifications
In climates with heating degree days above 6,000 annually (Traverse City averages approximately 7,400), the minimum acceptable glass specification for an all-season sunroom is a double-pane low-E unit with a U-factor of 0.30 or lower. Some premium systems use triple-pane glass with U-factors of 0.20 or lower, which is worth considering for north-facing or large-format installations. Frame material matters too: aluminum frames with thermal breaks perform far better than standard aluminum in cold climates, and insulated vinyl frames are an excellent option for cost-conscious builds.
Orientation and Sun Exposure
South and southwest orientations capture the most winter sun and are the preferred siting for all-season sunrooms in Northern Michigan. East-facing sunrooms capture morning light but lose solar gain in the afternoon. North-facing sunrooms require more heating energy and are generally better suited to shaded properties where glare control is a priority. Your contractor should assess your property's orientation during the initial site visit. See how we approach this in the consultation process on our sunroom page.
What to Expect During Sunroom Installation
Understanding the installation timeline helps you plan around the project and set accurate expectations for when you can begin using the space.
The Consultation and Design Phase
Before any materials are ordered, your installer should conduct a site assessment to measure the available footprint, evaluate the existing structure the sunroom will attach to, and discuss your design goals and budget. At American Awning and Sunrooms, this starts with a no-cost consultation. During this visit, you'll review sunroom types, glass and frame options, and get a detailed quote with a clear project timeline before any commitment is made.
Permits and Site Preparation
Most sunroom additions require a building permit, and all-season sunrooms that qualify as heated living space require both a building permit and an electrical permit at minimum. Permit timelines in Northern Michigan vary by township but typically run one to three weeks. Your contractor should handle the permit application as part of the project scope. Site preparation includes any grading needed for the foundation, installation of footings or a slab if a new foundation is required, and any electrical rough-in before framing begins.
Installation Timeline by Type
A porch conversion or three-season sunroom on an existing prepared foundation can typically be completed in three to five days of installation work. An all-season sunroom on a new foundation requires additional time for concrete work and inspections, with a total project timeline of two to four weeks from permit approval to completion. Custom builds with complex rooflines, cathedral ceilings, or extensive millwork take longer and should be planned with a four-to-eight-week installation window.
What to Look for in a Sunroom Contractor in Northern Michigan
Choosing the right contractor is as important as choosing the right sunroom type. Before you sign anything, verify the following. You can also read verified reviews from past customers to see how a contractor actually performs on real projects.
- Licensing and insurance: the contractor must carry general liability and workers'compensation coverage. Request certificates before work begins.
- Experience with Michigan winters: ask specifically whether the contractor has built all-season sunrooms rated for the snow and wind loads in your area, and ask for references from projects in similar climates.
- Manufacturer warranties on components: glass panels, frames, and roofing systems from reputable brands carry manufacturer warranties of 10 to 25 years. Confirm that the warranty transfers to you and covers both materials and installation defects.
- Transparent pricing: a written, itemized quote protects you from scope creep and makes it possible to compare bids accurately. Avoid contractors who provide verbal estimates only.
- Permit management: your contractor should pull all required permits and schedule inspections. If a contractor suggests skipping permits to save time or money, that is a serious red flag.
Personalizing Your Sunroom: Finishes, Flooring, and Features
The structure of your sunroom is only the beginning. The finishes you choose determine how comfortable and visually integrated the space feels as part of your home.
Flooring Options
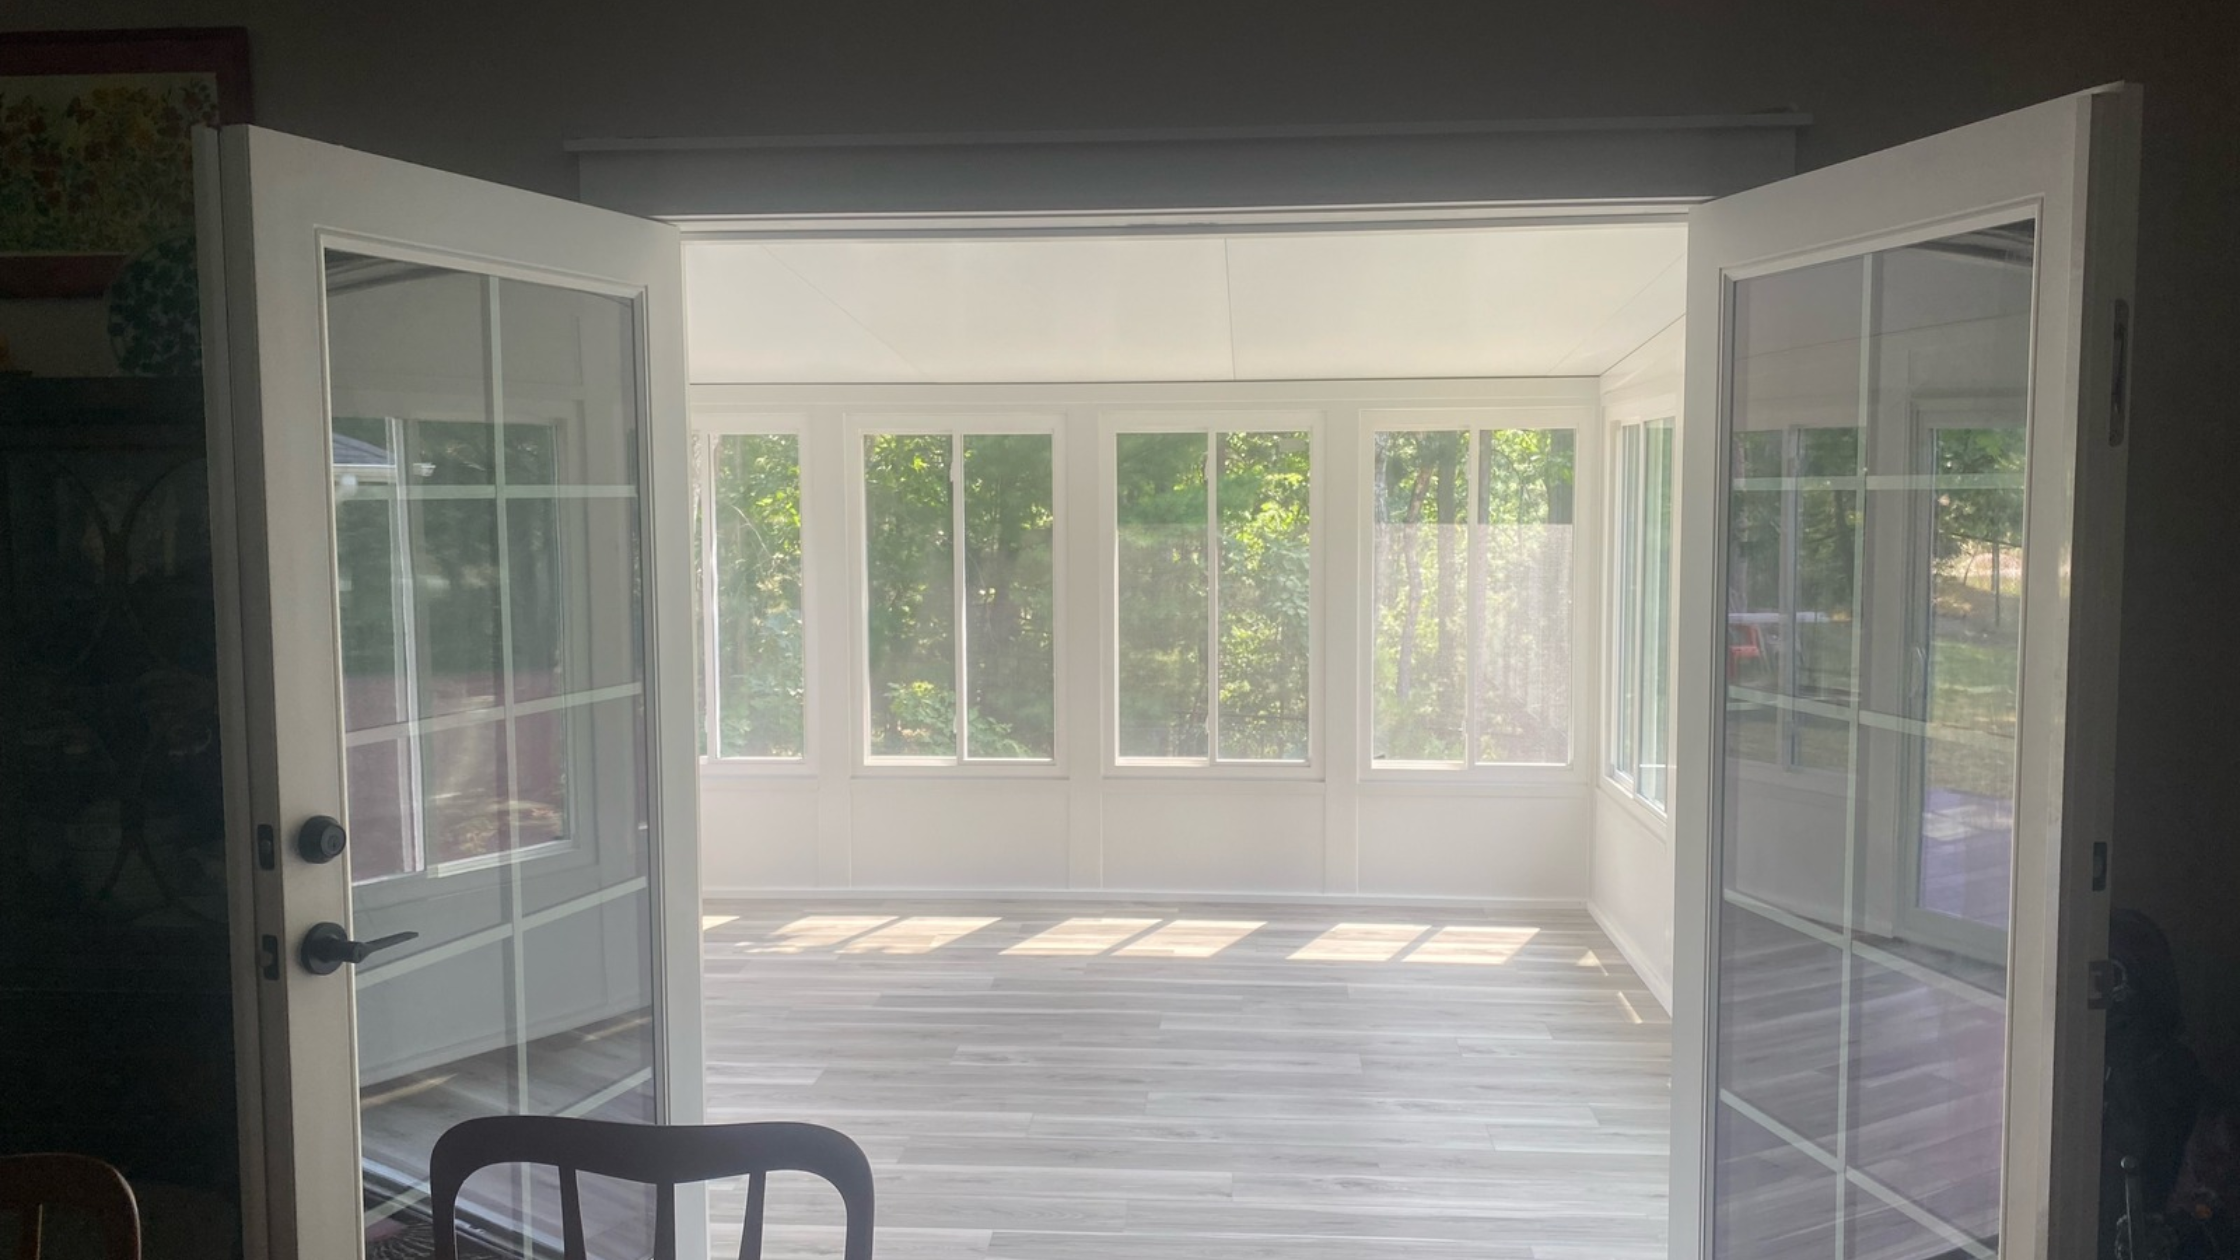
Porcelain tile is the most popular sunroom flooring choice in cold climates because it handles temperature fluctuation without warping, works well with radiant heat systems, and is easy to clean. Luxury vinyl plank is a close second: it provides a warmer feel underfoot, installs quickly, and handles moderate temperature swings without issues. Hardwood and engineered hardwood are viable in all-season sunrooms with stable climate control, but they are not recommended for three-season spaces where temperatures fluctuate widely.
Ceiling and Lighting
Vaulted or cathedral ceilings give sunrooms their signature open, airy feel and should be considered if the roofline allows for it. Recessed lighting supplements natural light for evening use and is far easier to install during construction than as a retrofit. If you plan to use the sunroom for dining or entertaining, include at least one ceiling-fan-rated electrical box so you can add a combination fan and light fixture later.
Heating and Cooling Integration
For all-season use, you have three primary options: extending your existing forced-air HVAC system with a new register, installing a ductless mini-split unit dedicated to the sunroom, or adding in-floor radiant heat. Ductless mini-splits are the most popular choice for Northern Michigan sunrooms because they provide both heating and cooling in a single efficient system without requiring ductwork. Your sunroom contractor should coordinate with your HVAC provider to ensure the system is sized appropriately for the glass area and insulation levels. See our warranty and quality standards for the specifications we require on all completed projects.
Planning Checklist: Before You Schedule a Sunroom Consultation
Getting clear on these questions before your first conversation with a contractor will make the consultation more efficient and give you a better basis for comparing quotes.
- How do you plan to use the space? (dining, lounging, home office, plant room, entertainment) This determines minimum square footage and electrical needs.
- What season do you most want the sunroom to be usable? If the answer is all four seasons, you need an all-season build.
- Does your home have an existing structure (porch, patio slab) the sunroom can attach to, or will a new foundation be required?
- What direction does the intended sunroom face? South and southwest orientations are ideal for passive solar gain in Michigan.
- What is your realistic budget range, including a 10-15% contingency for site conditions and finish upgrades?
- Are there HOA restrictions or local zoning setbacks that might limit the size or placement of the addition?
Common Sunroom Mistakes to Avoid
Most problems with sunroom additions trace back to one of a handful of avoidable errors. Knowing what they are helps you ask the right questions before the project begins.
Choosing Three-Season When You Need All-Season
This is the most common and most costly mistake Northern Michigan homeowners make. A three-season sunroom installed with the intent of year-round use will be uncomfortable from November through April, and retrofitting a three-season structure to all-season standards is expensive and structurally complicated. Be honest about when you want to use the space and specify accordingly from the start.
Skipping the Permit
Unpermitted additions create problems at resale, void manufacturer warranties, and expose you to liability if a structural issue occurs. Beyond the legal and financial risks, permits ensure that an inspector verifies the framing, electrical, and glazing before the walls are closed in. That inspection catches installation errors before they become expensive long-term problems.
Underestimating Finish Costs
The base quote for a sunroom structure typically does not include flooring, electrical fixtures, window treatments, furniture, or HVAC extension. Budget 20 to 30 percent above the structural quote to account for these finishes, and treat that cushion as part of the project cost, not an optional extra.
Frequently Asked Questions
How much does a custom sunroom cost in Northern Michigan?
Costs range from approximately $15,000 for a basic three-season room on an existing foundation to $120,000 or more for a fully custom all-season sunroom with premium materials. The primary cost drivers are square footage, glass specification, foundation requirements, and interior finishes. The best way to get an accurate number for your property is to schedule an on-site consultation, where a contractor can assess the specific conditions and provide an itemized quote.
Does a sunroom add value to my home?
Yes, in most cases. A permitted, professionally installed sunroom adds value both through appraised square footage (if it qualifies as heated living space) and through buyer appeal. National data suggests a cost recovery of 50 to 80 percent at resale, depending on the type of sunroom and local market conditions. In Northern Michigan's competitive real estate market, an all-season sunroom that extends livable space through the winter is a particularly strong selling point.
Can a sunroom be used in winter in Michigan?
An all-season sunroom absolutely can. All-season builds use insulated glass, thermally broken frames, and a direct connection to your home's heating system or a dedicated ductless mini-split. When properly built to Northern Michigan climate standards, an all-season sunroom maintains comfortable indoor temperatures even when outdoor temperatures fall below zero. Three-season sunrooms are not designed for winter use and will be uncomfortably cold from November through March in this region.
How long does sunroom installation take?
Most installations run from two days to four weeks, depending on complexity. A porch conversion or pre-engineered three-season room on an existing slab can often be completed in three to five days. A custom all-season sunroom requiring a new foundation, permits, and HVAC work typically takes two to four weeks from the start of construction. Custom builds with architectural complexity can take six to eight weeks. Permitting timelines are separate and typically add one to three weeks before construction can begin.
Do I need a permit for a sunroom in Michigan?
In almost all cases, yes. Michigan's building code requires permits for any structure attached to a home that adds enclosed living space. All-season sunrooms also require electrical permits and, in many jurisdictions, HVAC permits. Your contractor should pull all applicable permits as part of the project. If a contractor suggests bypassing the permit process, that should be treated as a disqualifying concern.
What is the best type of sunroom for Northern Michigan?
For year-round use in Traverse City and the surrounding area, an all-season sunroom with insulated glass rated to at least U-0.30, thermally broken aluminum or insulated vinyl framing, and a roofing system engineered for local snow loads is the right choice. If you only want the room for the warmer months and your budget is limited, a three-season room is a practical option. The best choice depends on how you plan to use the space, how long you intend to stay in the home, and your budget.
Can I add a sunroom to an existing deck or porch?
Yes, if the existing structure is in good condition and properly permitted, a porch or deck can serve as the foundation for a sunroom addition. Your contractor will assess the structural integrity of the existing floor, check that the footings meet the load requirements for an enclosed structure, and determine whether the existing framing needs reinforcement before enclosing the space. Porch and deck conversions are often the most cost-efficient path to a sunroom and can typically be completed faster than a ground-up build.
The Right Sunroom Pays for Itself Over Time
A well-designed sunroom does more than add square footage. It changes how you use your home. Spaces that sit unused for six months of the year become rooms you return to every day. Views that were too cold to enjoy from an open porch become the backdrop for morning coffee in February. That shift in daily living is the real return on investment, and in Northern Michigan, it starts with getting the specification right the first time.
If you are considering a sunroom addition in the Traverse City area, the most useful first step is a conversation with a contractor who understands the local climate and can assess your specific property. American Awning and Sunrooms has been building custom sunrooms, pergolas, decks, and outdoor shade solutions across Northern Michigan for over 20 years. Schedule your free on-site consultation to get an accurate quote, see material samples, and talk through the design that fits your home and your goals.


.svg)