
Blogs and insights
Our Favorite Northern Michigan Outdoor Living Projects of 2026
📅 Published on
September 7, 2026

The best outdoor living projects do more than change how a home looks. They change how homeowners use it.
A sunny deck can become a comfortable place to relax in the afternoon. A sunroom can create a bright space that feels connected to the outdoors while offering protection from the elements. A thoughtfully designed deck can give a family more room for dining, entertaining, or simply enjoying a quiet morning outside.
Throughout 2026, American Awning & Sunrooms has continued helping homeowners create outdoor spaces designed around the way they actually want to live.
As a family-owned company with more than 20 years of experience and over 1,600 completed projects, we have seen how the right improvement can completely change a home's relationship with its outdoor space.
This year has given us plenty of projects worth highlighting. From custom awnings that provide flexible shade to sunrooms that create an entirely new living area, these are some of the Northern Michigan outdoor living projects that demonstrate what thoughtful planning, quality products, and experienced installation can accomplish.
What Makes an Outdoor Living Project Stand Out?
A beautiful finished project will naturally catch your attention, but appearance is only part of what makes an outdoor improvement successful.
The best projects usually begin with a practical question:
What does the homeowner want to be able to do here that the current space does not allow?
Sometimes the problem is excessive sunlight. A deck may look inviting in the morning but become too hot to use comfortably during the afternoon.
In another home, the family may have plenty of outdoor space but want greater protection from changing weather. A sunroom or screened enclosure can create that transition between indoors and outdoors.
Other homeowners simply need a better foundation for outdoor living. A properly planned deck can establish defined areas for seating, dining, grilling, and entertaining.
Our approach to outdoor shade solutions begins with understanding how homeowners want to use their space before determining which solution makes the most sense.
Function Comes Before the Finished Photograph
Project photos are excellent for inspiration, but they do not always reveal the decisions that made the finished space work.
Before recommending a product or beginning installation, there may be questions about:
- How sunlight reaches the space throughout the day
- How much shade or enclosure the homeowner wants
- The size and shape of the existing patio or deck
- How people move between the house and outdoor area
- How frequently the space will be used
- Whether the homeowner wants flexible or permanent coverage
- How the new structure will complement the existing home
Those considerations help turn an attractive idea into an outdoor living improvement that serves a real purpose.
Project Spotlight: Retractable Awnings That Put Shade on Demand
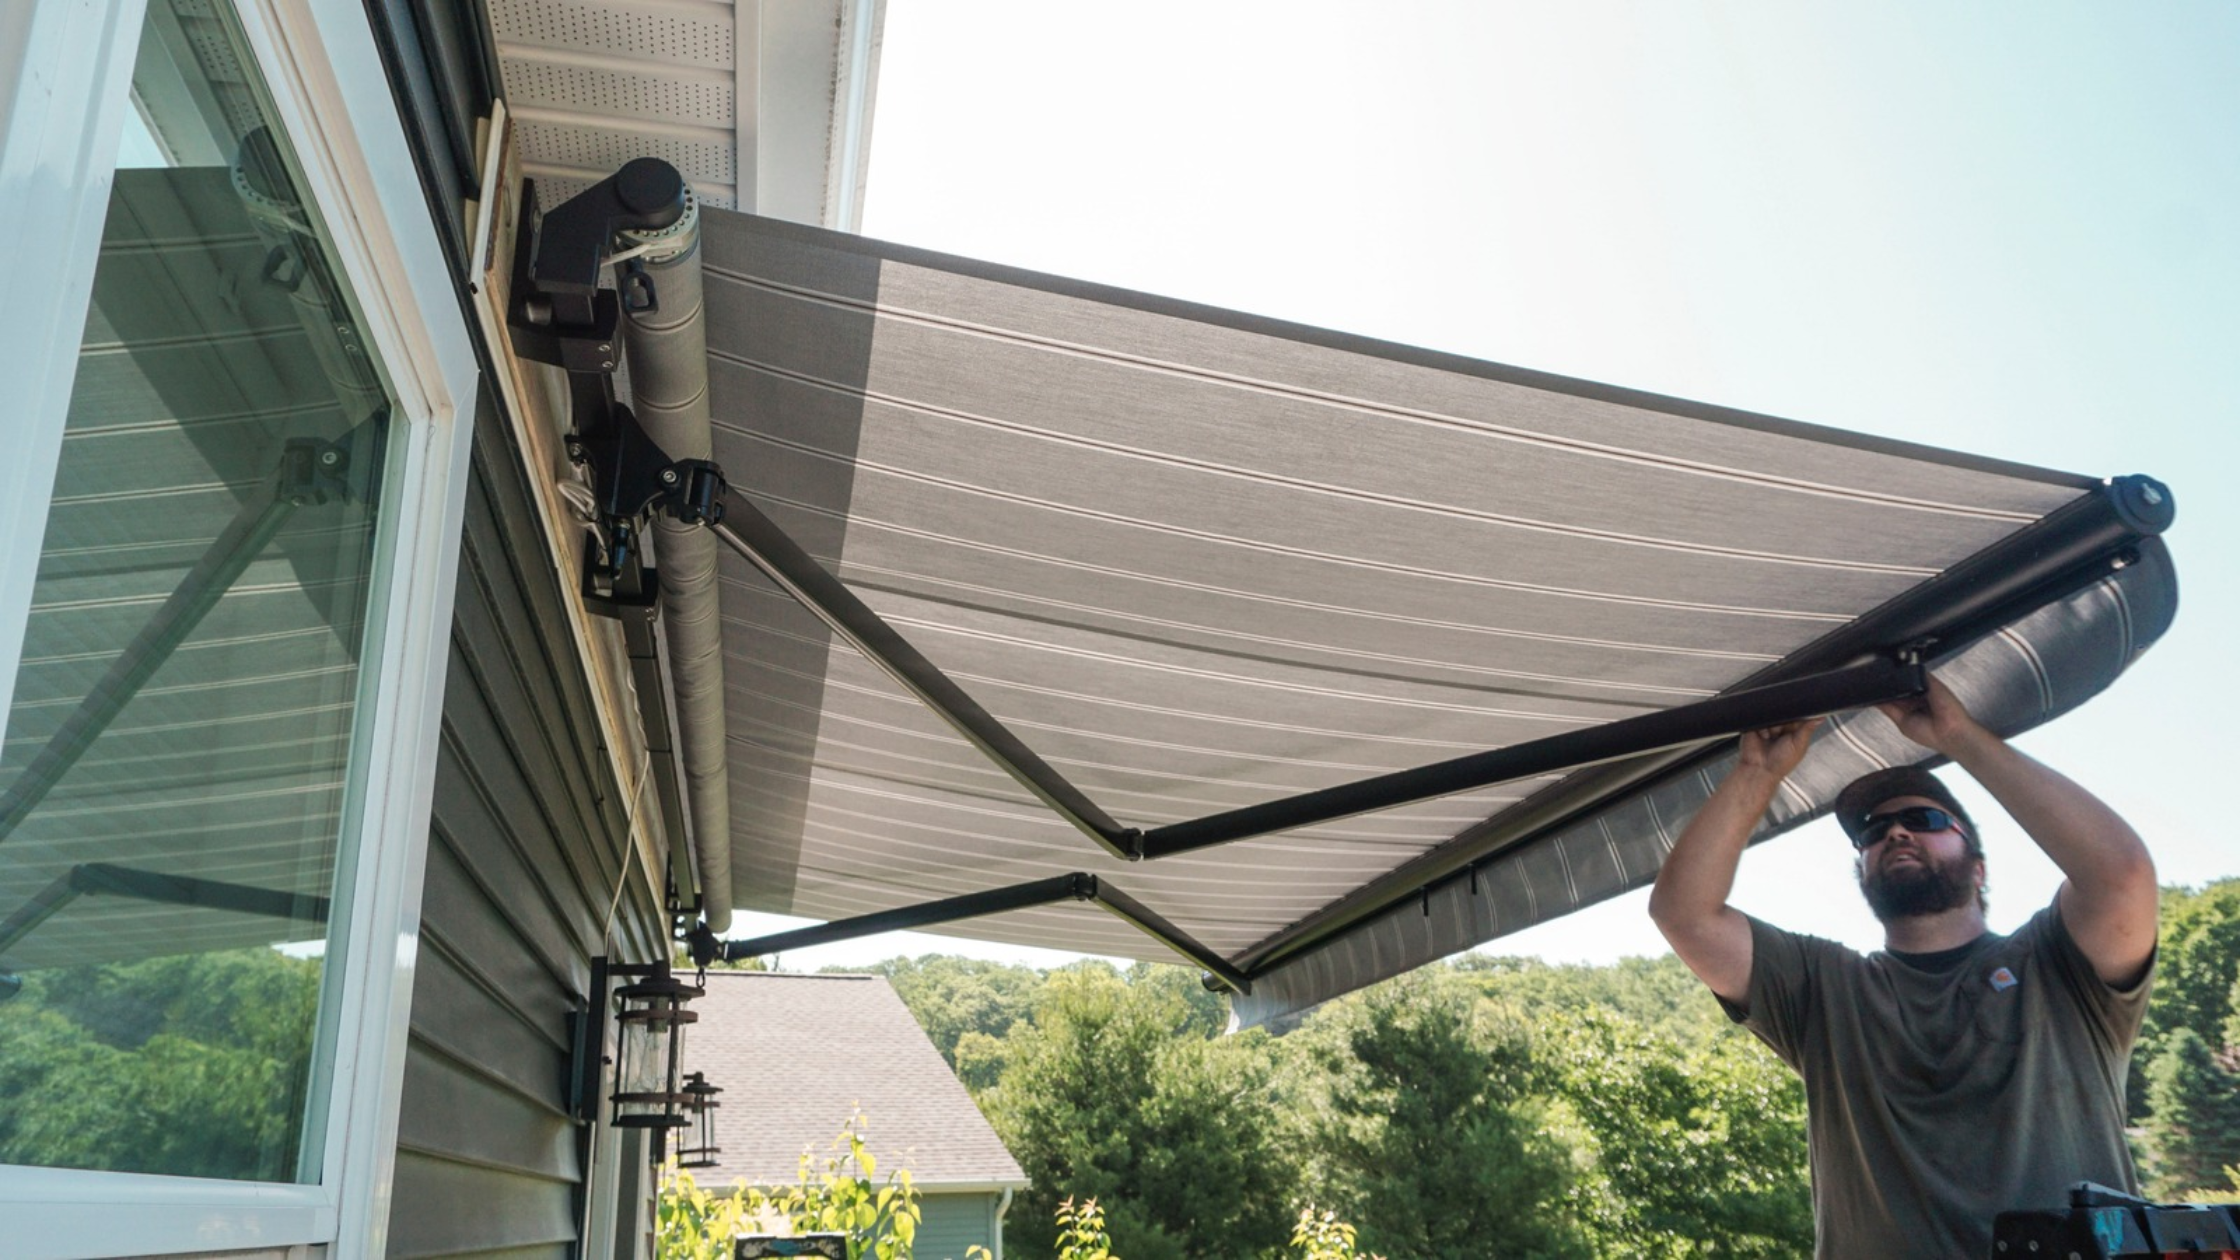
Retractable awnings remain one of our favorite transformations because the difference can be immediate.
An uncovered deck or patio gives homeowners plenty of open-air space, but direct summer sun can limit when that space is comfortable to use. A retractable awning provides a simple solution by allowing homeowners to create shade when they need it and retract the awning when they want the area completely open.
That flexibility makes retractable awnings particularly useful for outdoor spaces that serve several purposes.
A homeowner may extend the awning during a sunny afternoon lunch, retract it on a comfortable evening, and use it again the following day when the sun reaches the patio.
Why These Projects Work So Well
The strongest awning projects are not simply about choosing a fabric and attaching it to the home.
Sizing matters.
Projection matters.
Placement matters.
The relationship between the awning and the home's architecture matters too.
A properly selected awning should provide useful coverage without overwhelming the exterior of the house. Fabric selection can complement existing siding, trim, roofing, and other exterior features, while the appropriate dimensions help create shade where it is actually needed.
Homeowners considering this type of transformation can explore our custom awning options to see how different configurations can provide shade for decks, patios, and other outdoor areas.
The Installation Is Part of the Transformation
One of our favorite parts of an awning project is seeing the transition from an exposed outdoor area to a defined, shaded living space.
But that finished result depends on careful installation.
The crew needs to evaluate the mounting location, take accurate measurements, securely install the hardware, position the awning correctly, make adjustments, and test the system before the project is finished.
It is the kind of work that may look straightforward in a finished photograph but relies heavily on experience behind the scenes.
When everything comes together, the awning looks like it belongs on the home rather than something that was simply added afterward.
Project Spotlight: Sunrooms That Bring the Outdoors Closer

Some outdoor living transformations go beyond adding shade.
A sunroom can create an entirely new environment.
Large windows bring in natural light and outdoor views, while the enclosed structure provides separation from conditions that might otherwise make an open patio less enjoyable.
That makes sunrooms particularly interesting Northern Michigan outdoor living projects because they change both the appearance and function of the home.
Instead of stepping directly from an interior room onto an exposed outdoor area, homeowners gain a transitional space that maintains a strong visual connection to the yard.
Turning Underused Space Into Somewhere You Want to Be
A successful sunroom does not need an elaborate purpose.
It might become a place for morning coffee.
It could provide extra seating when family visits.
Some homeowners may use it for reading, conversation, hobbies, or simply enjoying the view outside.
What matters is that the space gives the household something it did not have before.
That is why we think about sunrooms as living spaces rather than simply additions. The windows, layout, connection to the existing home, and intended use all contribute to how the room ultimately feels.
Homeowners considering this type of project can explore our custom sunroom options to learn more about creating an enclosed space designed around their home and outdoor-living goals.
Great Projects Start With the Homeowner, Not the Product
Looking back at favorite projects can make it tempting to focus only on the finished photographs.
But the most important part often happens before construction or installation begins.
A successful project starts by listening.
What does the homeowner dislike about the current space?
When do they want to use it?
How many people normally use the area?
Are they looking primarily for shade, enclosure, additional living space, or a better place to entertain?
What do they want the finished project to feel like?
The answers help determine whether an awning, sunroom, deck, pergola, screened porch, or another shade solution makes the most sense.
That is ultimately what makes these projects favorites. It is not simply that they photograph well. It is seeing an outdoor area become a space that better fits the homeowner's everyday life.
Project Spotlight: Decks Designed Around the Way Homeowners Live

A deck can completely change how a backyard functions.
Without a defined outdoor living area, homeowners may have plenty of yard space but no comfortable place to gather, dine, grill, or relax. A well-planned deck creates that destination and establishes a natural connection between the home and the outdoors.
Some of our favorite deck projects are not necessarily the largest or most elaborate. They are the ones where the finished layout clearly solves a problem for the homeowner.
A deck might create room for a dining table just outside the kitchen. Another may provide enough space for separate seating and grilling areas. For homeowners who enjoy entertaining, a larger deck can become an extension of the home's social space during Northern Michigan's warmer months.
Homeowners planning a similar transformation can explore our custom deck construction services to learn more about creating an outdoor space around their property's layout and intended use.
Good Deck Design Starts With How the Space Will Be Used
Before thinking about finishes and details, it helps to imagine what will actually happen on the deck.
Will the family eat outside regularly?
Does the homeowner need room for a grill?
Will several people gather there at once?
Is the deck primarily intended for quiet relaxation?
Will part of the space eventually need shade?
Those questions influence the size, shape, layout, and features of the project.
Traffic flow also matters. Homeowners should be able to move comfortably between the house, seating areas, steps, and yard without furniture making the space feel crowded.
A deck that looks impressive but does not function well can become frustrating. The strongest projects balance appearance with everyday usability.
Project Spotlight: Outdoor Shade That Makes an Existing Space More Useful

Not every outdoor living transformation requires building an entirely new space.
Sometimes the patio or deck is already exactly where it needs to be. The problem is simply that it becomes uncomfortable when direct sunlight reaches it.
Adding shade can dramatically change how often homeowners use an existing outdoor area.
Awnings are one solution, but they are not the only option. Pergolas and other outdoor shade structures can help define a patio, create visual interest, and provide varying levels of coverage depending on the design.
This is where planning around the individual property becomes especially important.
Different Spaces Need Different Shade Solutions
There is no single best shade product for every home.
A retractable awning makes sense when homeowners want the flexibility to alternate between sun and shade.
A pergola can create a more permanent architectural feature that helps define an outdoor gathering area.
Other shade solutions may be appropriate when the layout, desired coverage, or design goals call for something different.
The right choice depends on questions such as:
- How much of the space needs coverage?
- At what time of day is shade most important?
- Does the homeowner want adjustable coverage?
- Should the shade structure become a prominent design feature?
- How does the area connect to the house?
- What will happen underneath the covered space?
For homeowners drawn to a more defined architectural feature, our custom pergola options offer another way to create a comfortable and visually distinctive outdoor area.
Awnings, Sunrooms, Decks, and Shade Solutions: Which Fits the Goal?
One reason we enjoy looking back at different Northern Michigan outdoor living projects is that they demonstrate how many ways there are to improve a home's outdoor space.
The right project depends less on which option is most popular and more on what the homeowner wants the space to accomplish.
Here is a simple comparison.
The comparison illustrates why the consultation and planning stages are so important. Two homeowners may both say they want to "use the backyard more," while needing completely different projects to make that happen.
Customization Is What Makes the Finished Project Belong
A successful outdoor living project should feel connected to the home rather than added as an afterthought.
That is why customization matters.
Homes throughout Northern Michigan vary considerably in architecture, exterior finishes, yard layouts, deck configurations, and available space. Homeowners also have different aesthetic preferences and different reasons for starting a project.
An awning that looks perfect on one home may not be the right size, color, or style for another. The same principle applies to decks, sunrooms, pergolas, and other outdoor improvements.
Details Make a Big Difference
For an awning, customization might involve fabric, dimensions, projection, operation, and placement.
For a deck, it can involve size, shape, traffic flow, stairs, railings, and how different activity areas are arranged.
For a sunroom, window placement, layout, and the relationship between the new room and the existing home all influence the finished experience.
Pergolas present their own design considerations, particularly when homeowners want the structure to help define a patio or gathering area without making the space feel enclosed.
These details may seem secondary when homeowners first start gathering ideas, but they often determine whether the finished project feels truly integrated with the property.
Our Favorite Projects Solve a Specific Problem
Looking across our favorite projects of 2026, one theme keeps appearing: the strongest transformations have a clear reason behind them.
The homeowner is not simply adding something because it looks attractive.
They want a deck that gives the family somewhere to gather.
They want an awning because direct sun keeps them from enjoying the patio.
They want a sunroom because they would like a brighter, more protected connection to the outdoors.
They want a pergola because an open patio needs greater definition and character.
Once that goal is clear, the design process becomes much more purposeful.
For us, that is what makes Northern Michigan outdoor living exciting. There is no single formula for creating a great outdoor space. The best project is the one that makes a particular home work better for the people living there.
What These 2026 Projects Can Teach Homeowners Planning Their Own Space

Looking through completed projects is useful for inspiration, but the best takeaway is not to copy another homeowner's backyard exactly.
Instead, pay attention to the problems each project solves.
A retractable awning demonstrates what adjustable shade can do for an exposed deck. A sunroom shows how an enclosed space can maintain a visual connection to the outdoors. A custom deck demonstrates how thoughtful planning can turn unused yard space into a place where people naturally gather.
These examples can help homeowners identify what is missing from their own outdoor areas.
Before choosing a specific product, consider what would make you use your outdoor space more often.
Would shade make the biggest difference?
Do you need more room for entertaining?
Would you prefer an enclosed area with plenty of natural light?
Do you want a structure that helps define an existing patio?
Starting with those questions makes it easier to narrow the possibilities.
Plan Around How You Actually Spend Time Outdoors
Outdoor living inspiration often focuses heavily on appearance. Beautiful materials and attractive designs certainly matter, but a successful project also needs to work with everyday life.
Think about when and how you use your property.
A family that regularly hosts summer gatherings may prioritize a spacious deck with room for dining and seating. Someone who enjoys quiet mornings outside may need a smaller, comfortable area rather than a large entertaining space.
Sun exposure is another practical consideration.
If a deck becomes uncomfortable during the exact hours when you would like to use it, adding shade may provide more value than expanding the deck itself.
The same principle applies to enclosure. If the outdoor setting is already appealing but you want greater separation from changing conditions, a sunroom or screened porch may be worth considering.
Think Beyond the First Season
Outdoor living projects are investments in the home, so it helps to think beyond how you will use the space immediately after installation.
Consider whether your needs could change over the next several years.
Will you want more room for family gatherings?
Would flexible shade make the deck useful at different times of day?
Could an enclosed space become useful for hobbies, reading, or additional seating?
Is easy access between the house and outdoor area important?
Thinking about long-term usability can help prevent a project from being designed too narrowly around one immediate need.
Good Outdoor Living Starts With Good Planning
The finished photograph is the exciting part. Planning is what makes that photograph possible.
Measurements need to be accurate. The existing property needs to be evaluated. Product options need to fit the project goals. Installation conditions need to be considered before work begins.
This is particularly important when a project interacts directly with the existing home.
Awnings require appropriate mounting conditions and positioning. Sunrooms need to integrate with the home's exterior and available space. Deck layouts need to account for access, movement, and how the surrounding property will be used.
Planning these details before installation can help create a smoother project and a more satisfying finished space.
Questions to Ask Before Starting Your Outdoor Living Project
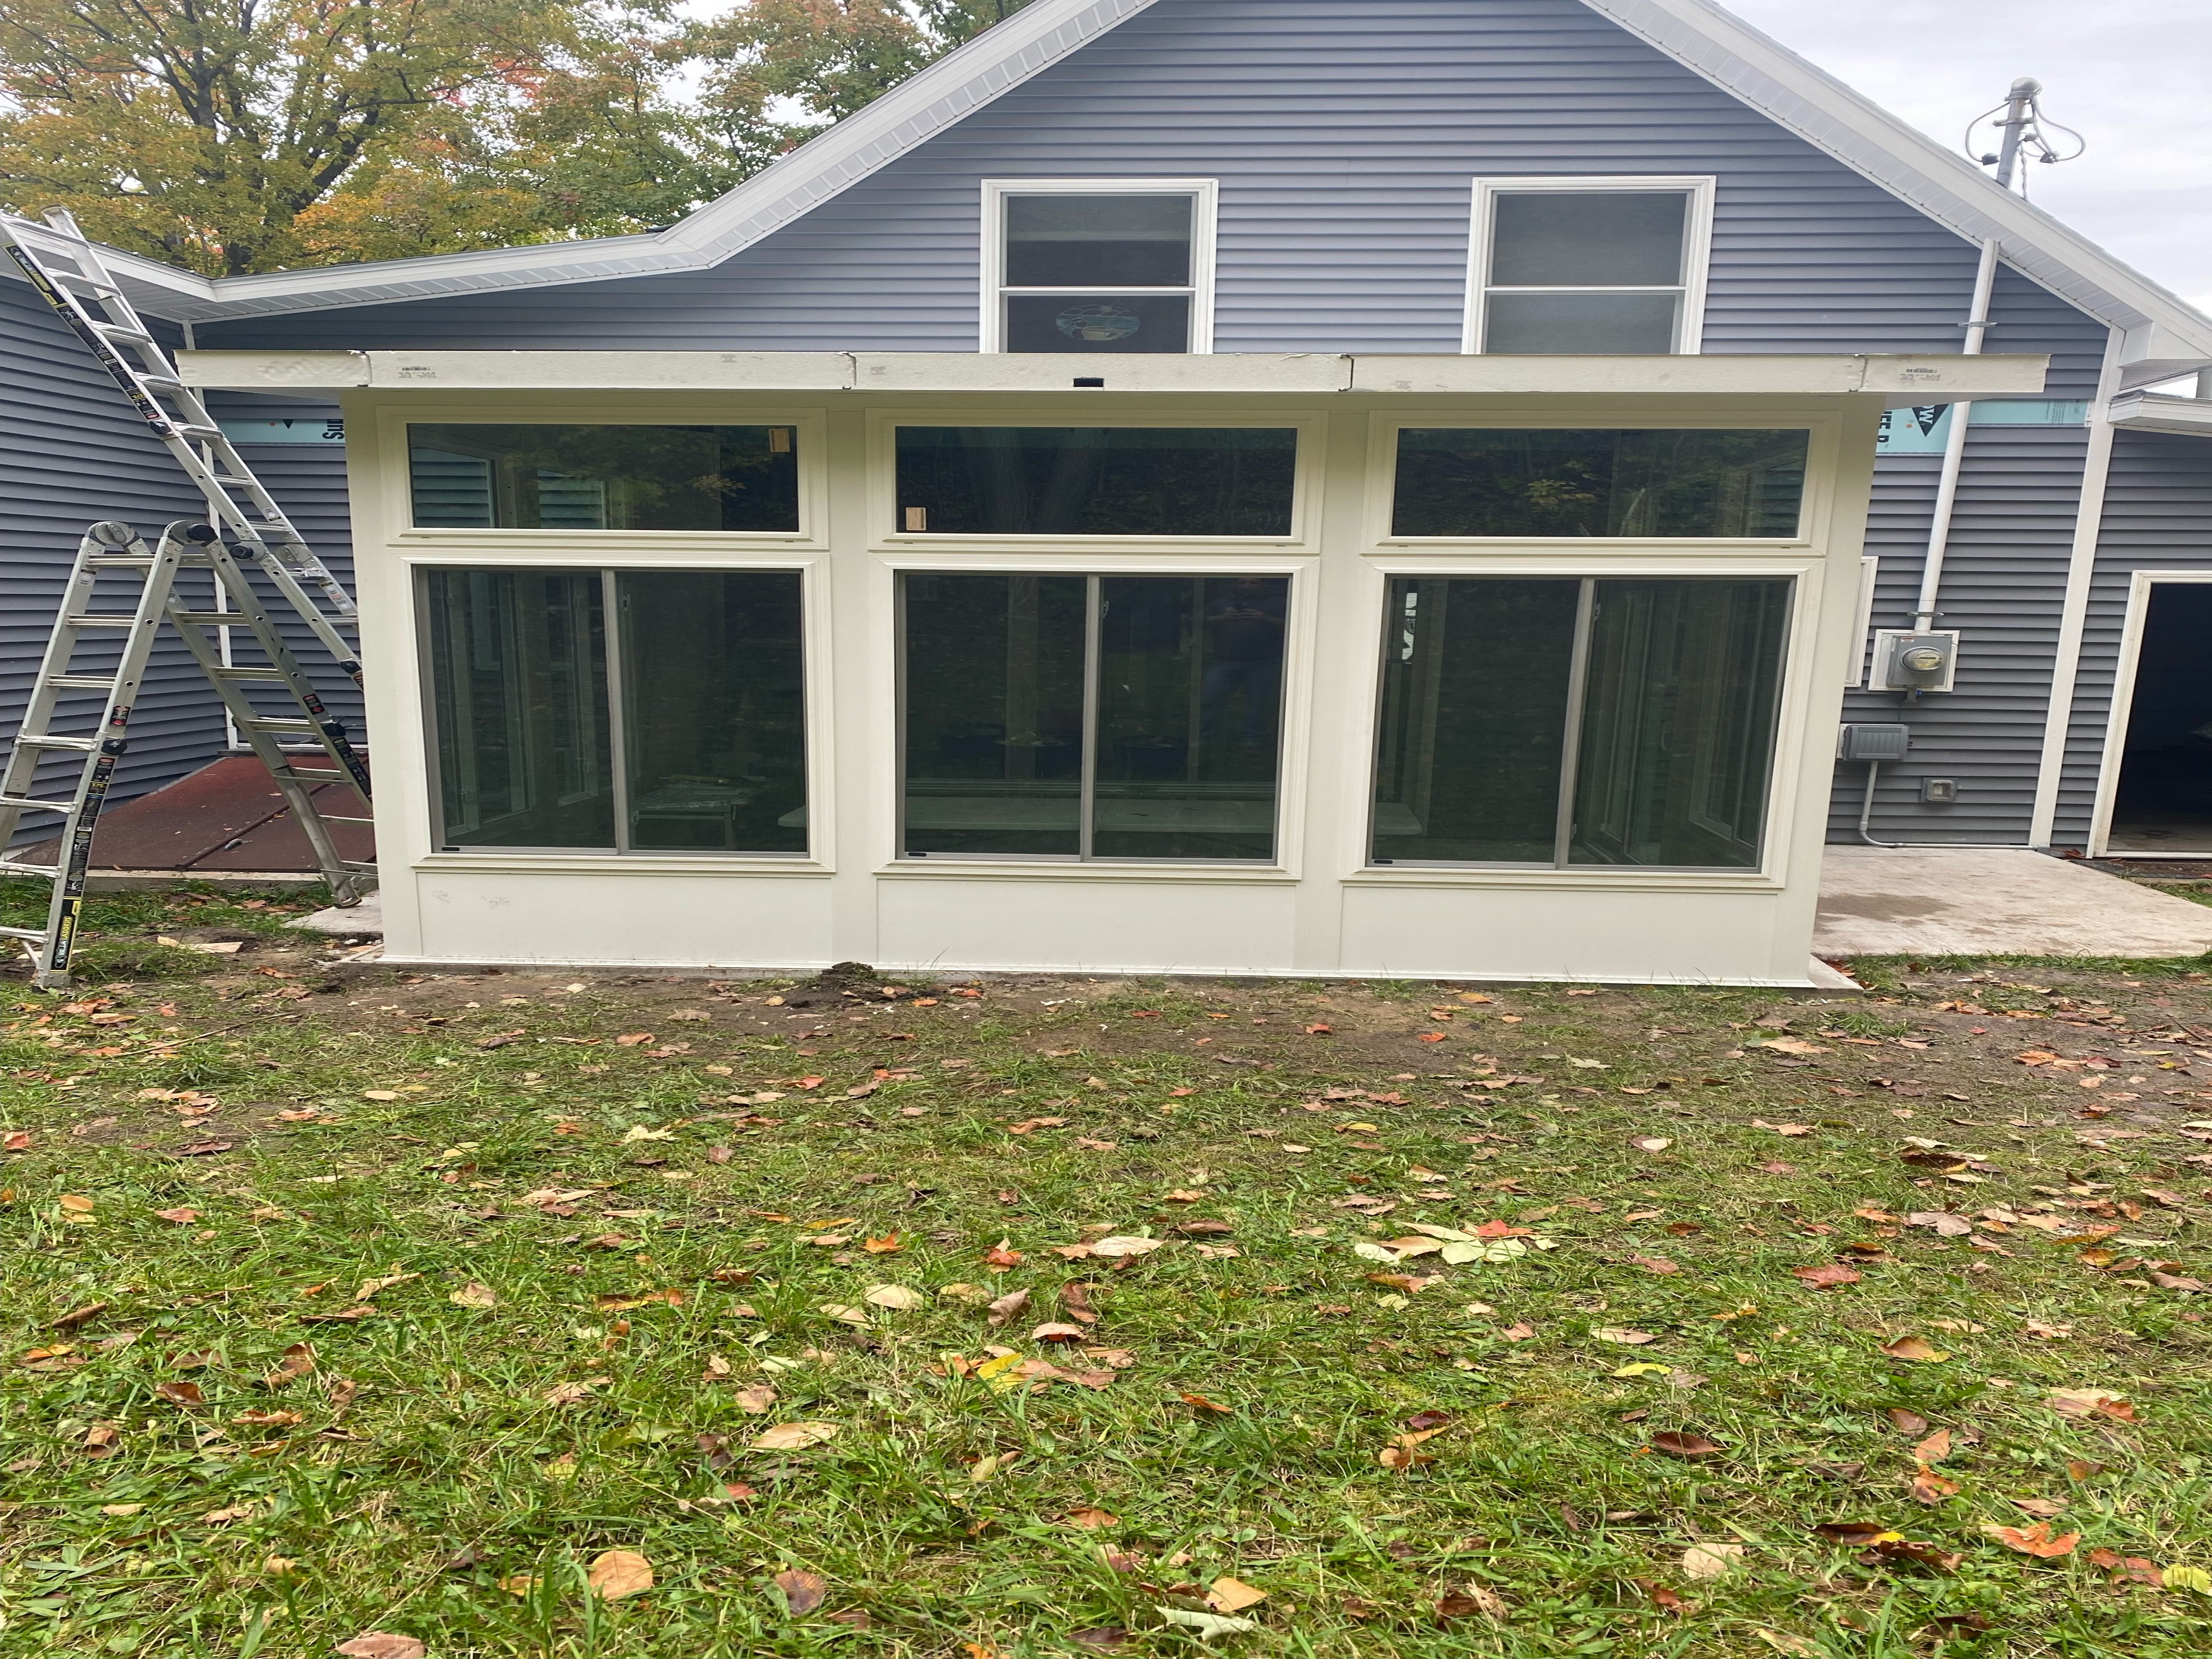
If our favorite Northern Michigan outdoor living projects of 2026 have you thinking about your own home, a few questions can help clarify what you actually need.
What problem am I trying to solve?
This should be the starting point.
Rather than beginning with "I want an awning" or "I want a deck," identify what you want to change about your current outdoor space.
Maybe it is too sunny. Maybe there is nowhere comfortable to sit. Perhaps you want additional entertaining space or greater protection from the elements.
Once the problem is clear, choosing the right solution becomes easier.
How will I use the space most often?
Design for normal life rather than only special occasions.
If two people will use the space most days but larger groups visit occasionally, the project should accommodate both without making the everyday setup unnecessarily large or complicated.
How much coverage do I need?
This is especially important when considering awnings, pergolas, sunrooms, and screened spaces.
Think about where sunlight falls, which portion of the outdoor area you actually use, and how much openness you want to preserve.
How should the project complement my home?
An outdoor improvement becomes part of the property's overall appearance.
Consider proportions, colors, materials, architectural details, and how the new project will look from both the yard and inside the home.
Who will install the project?
Good products still depend on good installation.
Ask about experience, the installation process, what preparation is required, and who you can contact if questions arise.
Knowing how a company handles the complete project can be just as important as deciding which product you want.
Frequently Asked Questions About Northern Michigan Outdoor Living Projects
What are some popular outdoor living projects for Northern Michigan homes?
Awnings, sunrooms, decks, pergolas, screened-in porches, and other outdoor shade solutions can all improve the way homeowners use their outdoor spaces. The right option depends on whether the primary goal is shade, enclosure, additional gathering space, or a combination of benefits.
How do I choose between an awning and a pergola?
Consider how much flexibility you want. A retractable awning can provide shade when needed and retract when you want an open space. A pergola creates a more permanent architectural feature and can help visually define a patio or gathering area.
Is a sunroom a good option if I want more usable living space?
A sunroom can create a bright, enclosed area that maintains a strong visual connection with the outdoors. How the room can be used throughout the seasons will depend on its design and features, so discuss your intended use during the planning process.
Should I build a deck before adding shade?
That depends on the property. If you do not currently have a suitable outdoor gathering area, creating the deck may be the first priority. If you already have a functional patio or deck that becomes uncomfortable because of direct sun, a shade solution may address the problem without requiring an entirely new outdoor area.
How far in advance should I start planning an outdoor living project?
It is best to begin planning before the date when you hope to use the finished space. The timeline can vary based on the type and scope of the project, product availability, scheduling, and other project-specific requirements. An initial consultation can provide a clearer picture of what to expect.
Can outdoor living projects be customized to match my home?
Yes. Depending on the project, customization can include dimensions, layout, colors, fabrics, materials, window configurations, operating features, and placement. The goal should be to make the finished improvement feel appropriate for both the property and the homeowner's needs.
Which outdoor living project is right for my home?
Start with the problem you want to solve. If direct sunlight is limiting patio use, shade may be the priority. If you need a defined outdoor gathering area, a deck may make sense. If you want greater enclosure while maintaining outdoor views, a sunroom or screened-in porch may be a better fit.
An on-site consultation can help determine which option suits your property and goals.
Ready to Create Your Own Favorite Outdoor Space?

Our favorite projects of 2026 may look different from one another, but they share something important. Each project begins with a homeowner who wants more from the space around their home.
Sometimes that means adding shade to a deck that becomes too sunny. Sometimes it means building a deck where family and friends can gather. In other cases, a sunroom creates the bright, protected living area the home has been missing.
After more than 20 years of experience and over 1,600 completed projects, American Awning & Sunrooms understands that successful Northern Michigan outdoor living is not about following one design formula. It is about finding the solution that works for the home and the people who live there.
If you have been imagining a better way to enjoy your deck, patio, backyard, or outdoor living area, schedule an on-site consultation with American Awning & Sunrooms. We can evaluate your space, talk through your ideas, and help you determine which outdoor living project makes sense for your home.



.svg)