
Blogs and insights
How Much Does a Sunroom Cost in Michigan? 2026 Homeowner Pricing Guide
📅 Published on
September 15, 2026
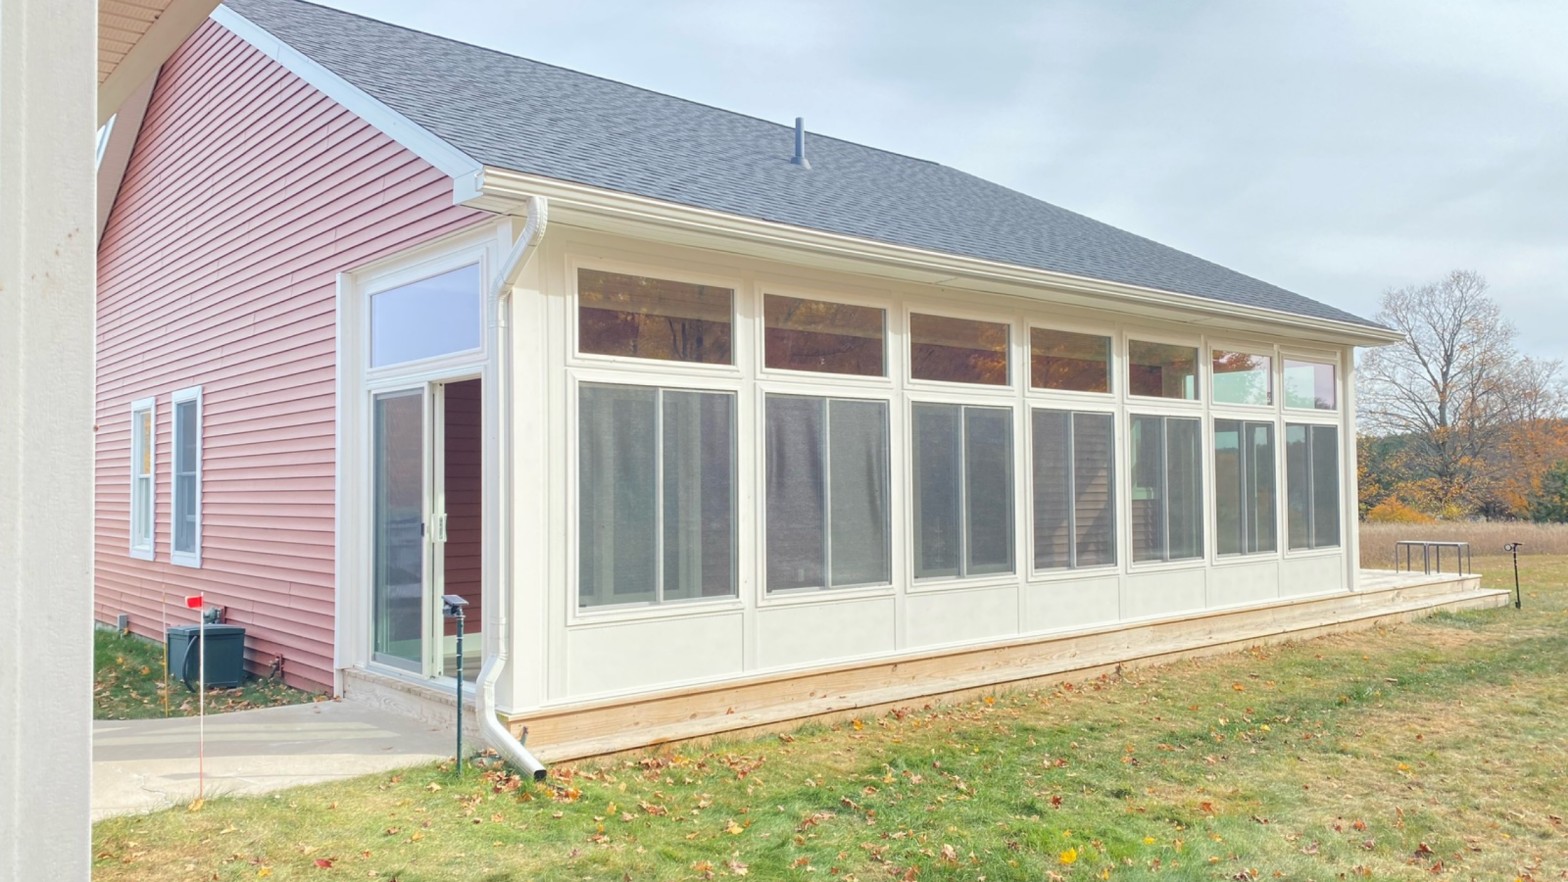
Adding a sunroom can completely change the way you enjoy your home. It can create a bright place for morning coffee, a comfortable setting for entertaining, or simply more room to relax while enjoying views of the outdoors.
But before choosing windows, finishes, or furniture, most homeowners have one very practical question:
How much does a sunroom cost in Michigan?
There is no single price that applies to every project. The sunroom cost Michigan homeowners can expect depends on the type of room, its size, the existing home, site conditions, foundation requirements, windows, insulation, electrical work, heating and cooling needs, and the level of customization.
Industry pricing guides commonly place professionally built sunrooms within a broad range of approximately $22,000 to $75,000, while highly customized or larger four-season additions can exceed that range. These figures are useful for early budgeting, but they should not be treated as a quote for your specific Michigan home.
A basic three-season room and a fully insulated four-season addition are very different projects. Understanding where the money goes can help you create a more realistic budget and make better decisions before construction begins.
This 2026 guide explains the major factors behind Michigan sunroom pricing, what homeowners should consider when comparing options, and how to determine which type of sunroom provides the best fit for your home and budget.
What Does a Sunroom Cost in Michigan in 2026?
A useful starting point is the broad national range.
Current 2026 industry cost guides generally estimate professional sunroom projects at approximately $22,000 to $75,000, with average figures around the mid-$40,000 range. Other industry estimates extend much higher for large, elaborate, or four-season additions.
Why such a large difference?
Because the word sunroom describes several very different types of projects.
A homeowner enclosing an existing covered patio to create a seasonal room may require significantly less structural work than someone building a four-season addition from the ground up. The latter could require a new foundation, insulated walls, high-performance windows, electrical work, roofing, heating and cooling, and interior finishes.
For that reason, online sunroom prices should be viewed as general planning ranges, not guaranteed local prices.
American Awning & Sunrooms provides custom sunroom solutions for Northern Michigan homeowners, allowing the design to reflect the home, available space, and intended use rather than forcing every project into the same template.
A Practical 2026 Sunroom Cost Overview
The following ranges are broad industry estimates intended to help homeowners understand the scale of different projects. Actual pricing depends on the home and project specifications.
These ranges overlap because there is no universal definition or specification for every sunroom category. A large, highly customized three-season room can cost more than a smaller and simpler four-season design.
The best comparison is therefore not just three-season versus four-season. Homeowners need to compare the complete scope of work.
Three-Season vs. Four-Season Sunroom Costs
One of the biggest decisions affecting sunroom cost in Michigan is how much of the year you want to use the room.
Michigan's changing seasons make this particularly important.
A room designed primarily for spring, summer, and fall does not necessarily need the same construction specifications as a room intended to remain comfortable during winter.
What Is a Three-Season Sunroom?
A three-season sunroom is generally designed to extend outdoor living through the milder portions of the year.
It provides protection from rain, insects, and much of the wind while allowing homeowners to enjoy natural light and outdoor views. Depending on the design, it may include large windows, screens, doors, lighting, and other comfort features.
Three-season rooms usually have fewer insulation and climate-control requirements than four-season rooms. That is one reason they tend to fall toward the lower end of sunroom construction costs.
For homeowners who primarily want a comfortable place to enjoy Northern Michigan's warmer months, a three-season room may provide the functionality they need without paying for features they are unlikely to use.
What Is a Four-Season Sunroom?
A four-season sunroom is designed more like a true conditioned extension of the home.
Because homeowners expect to use it throughout Michigan winters as well as summer, greater attention must be given to thermal performance.
Depending on the project, that can mean:
- More substantial insulation
- Energy-efficient windows and glass
- Insulated roofing
- Heating and cooling
- Additional electrical work
- More extensive foundation requirements
- Weather-resistant construction
- Interior finishes that more closely resemble the rest of the home
Those additions help explain why four-season rooms generally cost more.
The question is not simply whether a four-season room is “better.” It is whether year-round use justifies the additional investment for your household.
Homeowners who are still determining which kind of space fits their needs can understand better after learning more about sunroom vs. screened-in porch.
What Factors Affect Sunroom Cost in Michigan?

Square footage receives a lot of attention in online pricing guides, but it is only one part of the calculation.
Two 200-square-foot sunrooms can have very different prices.
One might use an existing foundation and relatively straightforward three-season construction. The other might require excavation, a new foundation, high-performance windows, extensive electrical work, HVAC, and premium interior finishes.
Understanding the individual cost factors provides a much clearer picture.
1. Sunroom Size
Larger rooms generally require more materials and labor.
Increasing the dimensions can mean more framing, windows, roofing, flooring, insulation, electrical components, and finishing materials. Structural requirements can also change as the room becomes larger.
However, doubling the square footage does not necessarily double the price.
Some project expenses, such as permits, mobilization, design work, or certain electrical components, may not increase proportionally with room size.
That is why using a simple price-per-square-foot calculation can be misleading during early planning.
2. The Existing Structure and Foundation
What is currently underneath the proposed sunroom can have a major impact on cost.
Some homeowners already have a patio, porch, or deck where they would like the new room. But the existence of that structure does not automatically mean it can support a sunroom.
A contractor needs to evaluate whether the existing structure is suitable for the proposed addition and local construction requirements.
If a new foundation or structural reinforcement is required, the project scope can increase considerably.
This is also why homeowners should be cautious when comparing their project to a friend's sunroom or an online estimate. What looks like the same room above ground may have required completely different preparation underneath it.
3. Windows and Glass
Windows are one of the defining characteristics of a sunroom, so they can also represent a meaningful portion of the budget.
A room with expansive glass areas provides the bright, open feeling homeowners typically want, but window type, size, quantity, and energy performance all affect cost.
For a seasonal room, requirements may be relatively straightforward.
For a year-round Michigan sunroom, window performance becomes more important because the glass must help manage heat transfer during both cold winters and warm summer weather.
That means the least expensive window package is not necessarily the most economical choice over the life of the room.
4. Roofing and Structural Requirements
The roof is another major component of a sunroom project.
Its design needs to work with the existing home while providing appropriate protection from Michigan's changing weather. Roof dimensions, materials, pitch, drainage, structural requirements, and the point where the new room connects to the house can all affect project complexity.
A relatively straightforward roof connection may require less labor than a design that needs significant structural modifications.
Snow is another consideration in Michigan. The structure needs to be designed according to applicable building requirements rather than simply being treated as a lightweight patio enclosure.
These are some of the reasons an on-site evaluation is so important. A photograph of the proposed location can be useful, but it does not necessarily reveal everything a contractor needs to know about the existing structure.
5. Insulation and Seasonal Use
How many months of the year do you want to use your sunroom?
That question can have a significant effect on the project budget.
A three-season room intended primarily for warmer weather may not require the same level of thermal performance as a four-season room that will be heated during a Northern Michigan winter.
Year-round rooms may require additional insulation in the walls, roof, and floor, along with windows and doors designed to provide better thermal performance.
Those upgrades increase the initial investment, but they serve an important purpose. Paying for a four-season room makes little sense if the finished space becomes uncomfortable whenever temperatures fall.
Before comparing estimates, make sure the contractors are pricing rooms designed for the same type of seasonal use.
Heating and Cooling Can Change the Budget

If you want a true four-season sunroom, climate control needs to be considered during planning rather than after construction.
Depending on the design and existing home, heating and cooling could involve extending an existing system or considering another suitable solution for the new space.
The correct approach depends on the room and home.
Sunrooms present an interesting comfort challenge because they typically contain considerably more glass than conventional rooms. That abundance of glass is part of what makes the space appealing, but it also influences heat gain and heat loss.
HVAC requirements should therefore be considered alongside insulation and window performance.
Adding climate control after the room has already been built may be more complicated than incorporating it into the original plan.
Electrical Work and Lighting
Even a sunroom filled with natural light needs electricity.
Think about how you intend to use the room after sunset and what devices or features you may want to connect.
Electrical requirements can include:
- Interior outlets
- Ceiling or wall lighting
- Ceiling fans
- Exterior lighting
- Television connections
- Charging locations
- Switches and controls
- Electrical service for heating or cooling equipment
The more elaborate the electrical plan, the more it can contribute to the project cost.
Planning outlet and lighting locations early also helps prevent an otherwise attractive finished room from becoming inconvenient to use.
Doors, Flooring, and Interior Finishes
Once the basic structure is established, finishes create another layer of price variation.
A simple seasonal room may have relatively modest finishing requirements. A four-season room designed to feel like an extension of the home's interior may include flooring, trim, finished walls, lighting, doors, and other details selected to coordinate with existing living areas.
Homeowners sometimes focus so heavily on the shell of the room that these finishing costs receive less attention during early budgeting.
Yet they can make a noticeable difference.
Flooring alone offers a wide range of possibilities. The appropriate material depends on appearance, budget, moisture exposure, durability, and how the room will be used.
The same applies to doors and trim.
This is why defining the desired finished result before comparing proposals is important. Two contractors may appear to offer very different prices when they are actually quoting very different levels of completion.
Permits and Building Requirements Affect Michigan Sunroom Projects
A sunroom is an addition to the home, so homeowners also need to consider local building requirements.
The exact permits and approvals depend on the location and scope of the project. Requirements may involve zoning, setbacks, structural plans, electrical work, or other aspects of construction.
Permit fees themselves may represent only a small part of a large sunroom budget. The more important consideration is making sure the project is planned and constructed according to applicable requirements.
Our guide to sunroom permits in Michigan provides a closer look at what homeowners should consider before construction begins.
Permitting is another reason homeowners should be cautious about using an online price calculator as their final budget. A calculator cannot inspect your property, determine local requirements, or identify structural work that may be necessary.
Site Conditions Can Affect the Final Price
The property itself matters.
Contractors need sufficient access to bring materials and equipment to the work area. Existing landscaping, slopes, drainage conditions, patios, decks, utility locations, and other physical features can influence how straightforward construction will be.
The point where the sunroom connects to the house also matters.
A project on an easily accessible property with a straightforward connection may require a different amount of preparation than one involving difficult access or significant modifications to the existing home.
That does not necessarily mean a challenging site cannot accommodate a sunroom. It means those conditions need to be identified before an accurate estimate can be prepared.
What Are You Actually Paying for With a Sunroom?
When homeowners compare sunroom quotes, looking only at the total at the bottom of the estimate can be misleading.
The real question is what the price includes.
Here is a practical way to think about the major cost categories.
A detailed proposal makes it easier to understand why one project may cost more than another.
Homeowners can also review the sunroom installation process in Northern Michigan before requesting estimates so they have a better idea of the steps involved.
Is a Sunroom Worth the Cost in Michigan?
Price is important, but cost alone does not tell homeowners whether a sunroom is a worthwhile investment.
The better question is what the new space will add to your home and daily life.
A well-designed sunroom can provide usable living space while allowing homeowners to enjoy more natural light and outdoor views without being fully exposed to changing weather.
Depending on its design, it could become a dining area, reading room, entertaining space, play area, hobby room, or simply a comfortable place to relax.
That flexibility is one of the reasons sunrooms appeal to homeowners who want additional living space without losing the visual connection to their yard.
There can also be a broader property-value consideration. A thoughtfully designed addition may make a home more appealing, although homeowners should never assume that every dollar spent on a sunroom will automatically be recovered at resale.
For a closer look at that side of the decision, see our guide to how a sunroom addition can affect Michigan home value. The strongest reason to build a sunroom is usually that it creates a space you genuinely want to use.
How to Set a Realistic Sunroom Budget
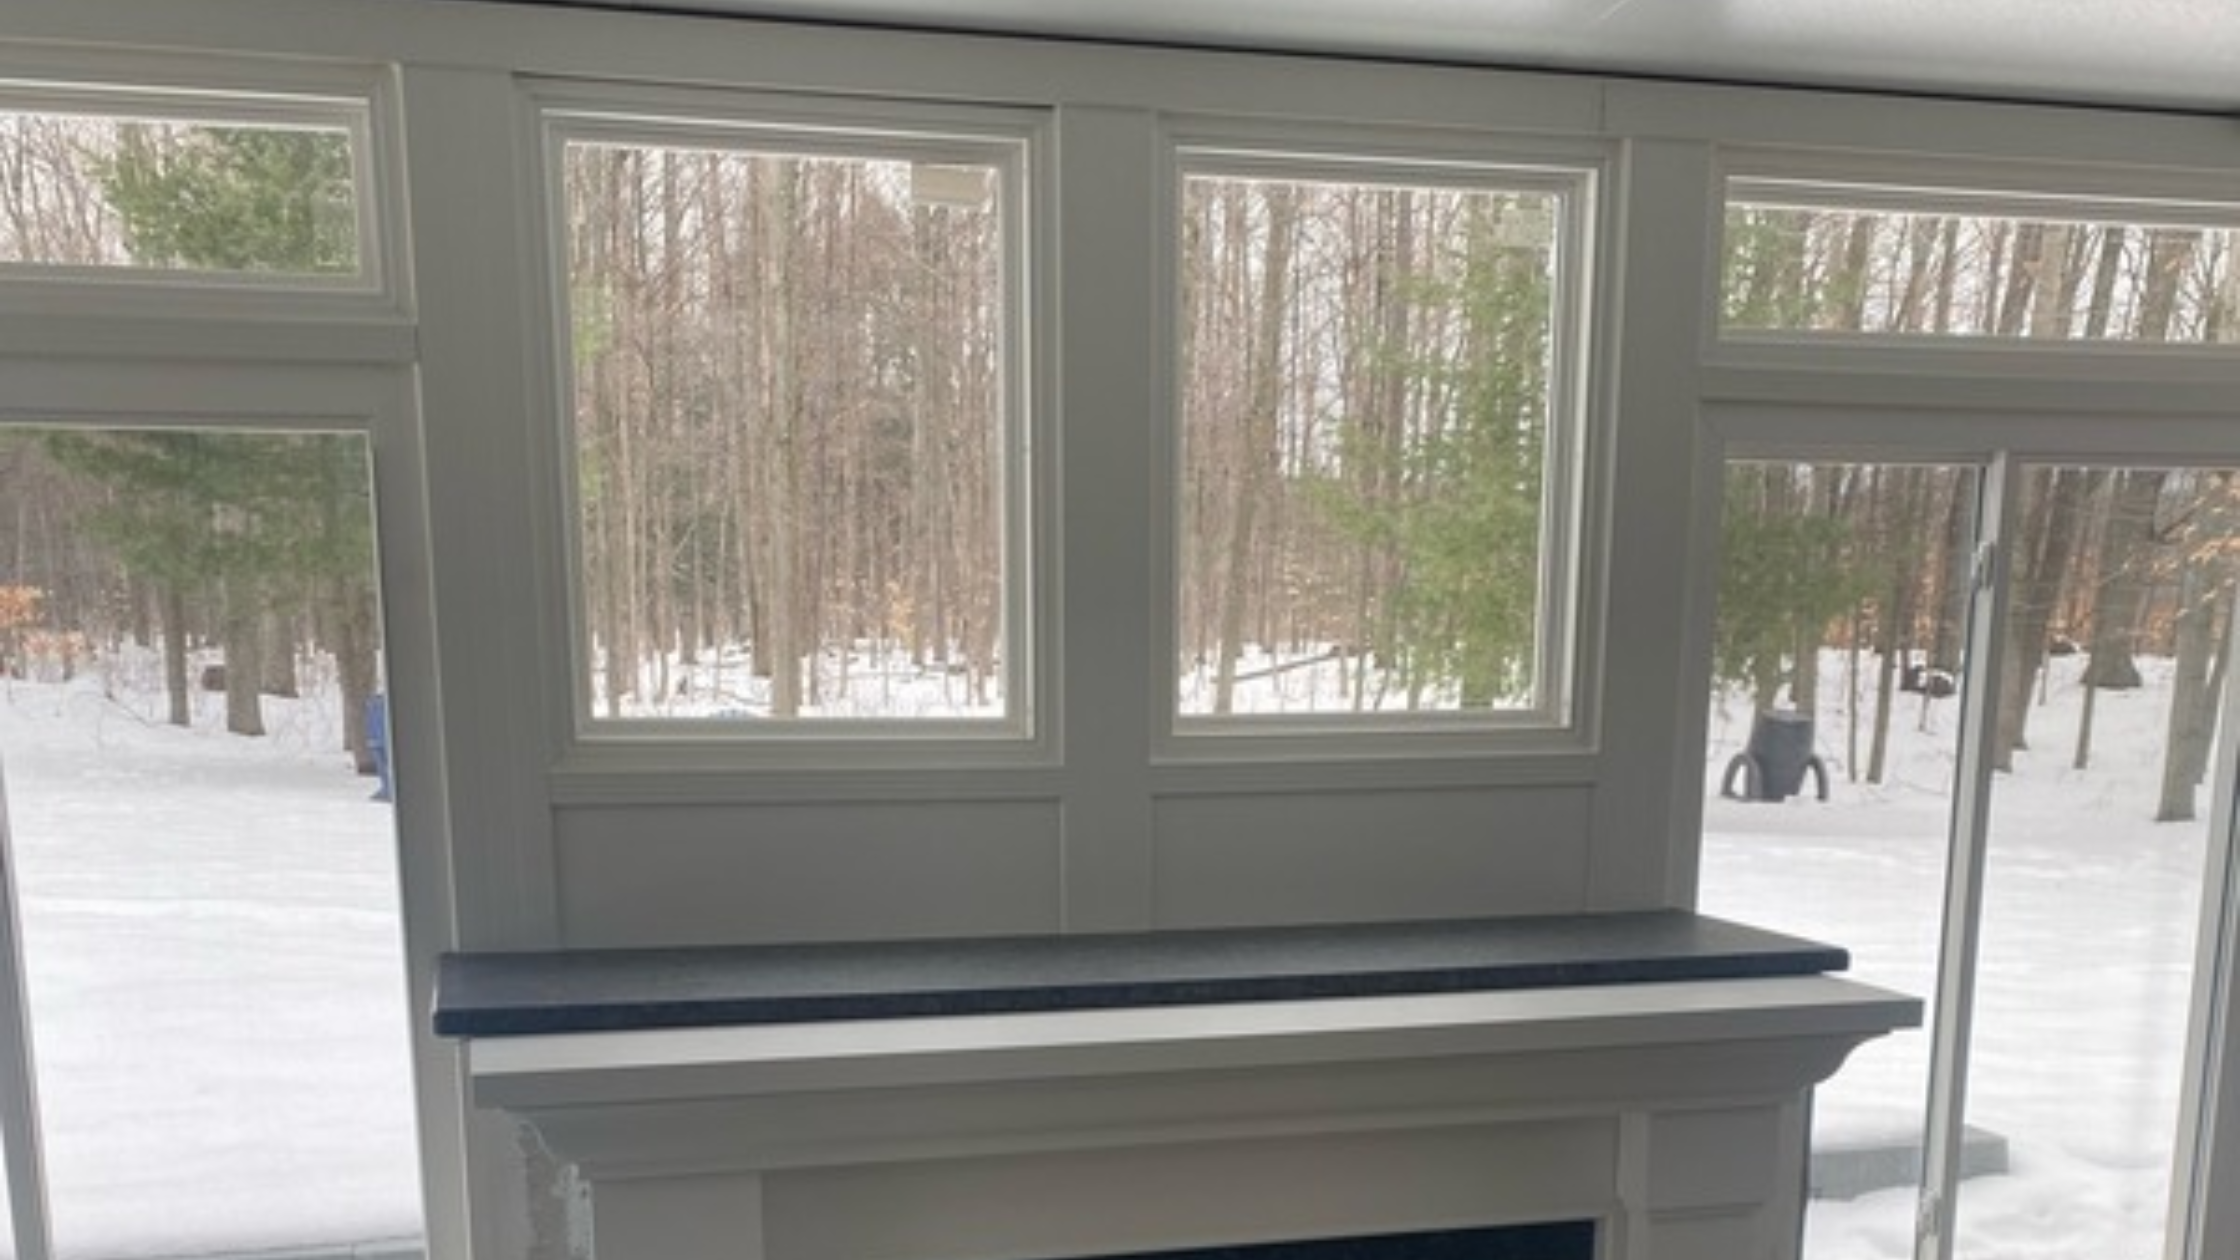
If you are beginning to plan a project, avoid starting with a single arbitrary number.
Instead, begin by deciding what you need the room to accomplish.
Ask yourself:
- Do I want three-season or four-season use?
- How large does the room actually need to be?
- What activities will take place there?
- Is there an existing patio, deck, or foundation?
- Do I want heating and cooling?
- How important is year-round comfort?
- What type of windows do I want?
- What interior finishes are important?
- Will the room need extensive electrical features?
- Am I prioritizing affordability, year-round functionality, customization, or a combination?
These questions help separate must-have features from nice-to-have upgrades.
That distinction becomes particularly valuable if the initial design exceeds your planned budget.
Rather than simply looking for a cheaper contractor, you can discuss which elements of the project could reasonably be adjusted without compromising the purpose of the room.
Why the Cheapest Sunroom Quote May Not Be the Best Value
When several estimates are thousands of dollars apart, choosing the lowest number can be tempting.
But homeowners should first make sure the proposals actually describe comparable projects.
One quote might include insulation, electrical work, a more substantial foundation, better-performing windows, and more complete finishing. Another may omit some of those items.
Both prices could be legitimate for the work being offered, but they are not equivalent proposals.
When comparing estimates, look at:
- The dimensions and proposed design
- Foundation requirements
- Roofing
- Window and door specifications
- Insulation
- Electrical work
- Heating and cooling provisions
- Interior finishes
- Permit responsibilities
- Installation scope
- Warranty information
- What is specifically excluded from the price
Ask questions when something is unclear.
A detailed estimate may initially look more expensive simply because more of the actual project has been included.
Can You Reduce Sunroom Costs Without Sacrificing the Project?
Potentially, yes.
Cost control does not necessarily mean choosing inferior materials. Often it means making deliberate design decisions.
Choose the Right Size
More space is not automatically better.
Think about the furniture and activities the room needs to accommodate. A carefully planned smaller room may function better than a larger room containing unused space.
Decide Whether You Really Need Four-Season Use
For some Northern Michigan homeowners, year-round use is essential.
For others, the real goal is simply extending the outdoor-living season.
If you do not expect to use the room regularly during winter, discuss whether a three-season design would satisfy your needs. Avoid paying for features solely because they sound desirable.
Control Finish Upgrades
Premium flooring, elaborate lighting, upgraded doors, and other finish choices can increase the budget.
Identify which details matter most to you and spend accordingly.
Plan Before Construction Begins
Changes made after work begins can create additional expense and delays.
Taking time during the design stage to decide on dimensions, features, electrical needs, and finishes can reduce the likelihood of costly changes later.
Why Online Sunroom Cost Calculators Have Limitations
Online calculators can be helpful for establishing a very rough budget.
They cannot provide a reliable project quote.
Most calculators rely heavily on square footage and broad national averages. They may not account accurately for the condition of your existing home, foundation needs, access, local building requirements, desired window package, roof connection, structural modifications, or the exact level of finishing.
That is particularly relevant when researching sunroom cost Michigan estimates.
A generic calculator does not know whether your proposed project involves a straightforward enclosure or a substantial year-round addition.
Use online prices to understand the general scale of the investment. Use an on-site consultation to establish the actual project scope.
Frequently Asked Questions About Sunroom Cost in Michigan
How much does a sunroom cost in Michigan in 2026?
Broad industry estimates commonly put professionally constructed sunrooms around $22,000 to $75,000, although simpler projects can cost less and large or highly customized four-season additions can exceed $100,000. Actual Michigan pricing depends on the size, design, structure, site, materials, windows, insulation, HVAC, electrical work, and finishes.
Is a three-season sunroom cheaper than a four-season sunroom?
Generally, yes. Three-season rooms typically require less insulation and climate-control infrastructure. A four-season sunroom needs to provide greater thermal comfort during Michigan winters, which can increase construction costs.
How much does a four-season sunroom cost?
Industry estimates vary widely, but a professionally built four-season room may fall around $35,000 to $100,000 or more. Larger dimensions, custom structural work, premium glass, HVAC, and high-end finishes can push the cost higher.
What is the biggest factor affecting sunroom cost?
There is rarely one single factor. Size, foundation work, structural requirements, windows, seasonal use, and the level of finishing can all have a significant impact.
The existing property is particularly important because the amount of preparation required can vary substantially between homes.
Does a sunroom need a permit in Michigan?
Many sunroom additions require permits or approvals, but exact requirements depend on the municipality and project. Homeowners should confirm applicable building, zoning, setback, structural, and trade requirements before construction.
Does a sunroom add value to a Michigan home?
A well-designed sunroom can add usable space and may increase buyer appeal, but the financial return varies by property and market. Homeowners should view the project as both a lifestyle investment and a potential property improvement rather than assuming a guaranteed resale return.
How can I get an accurate price for my home?
An on-site consultation is the best starting point. A contractor can evaluate the proposed location, existing structure, access, dimensions, design goals, and features before developing a project-specific estimate.
Plan Your Michigan Sunroom With Confidence
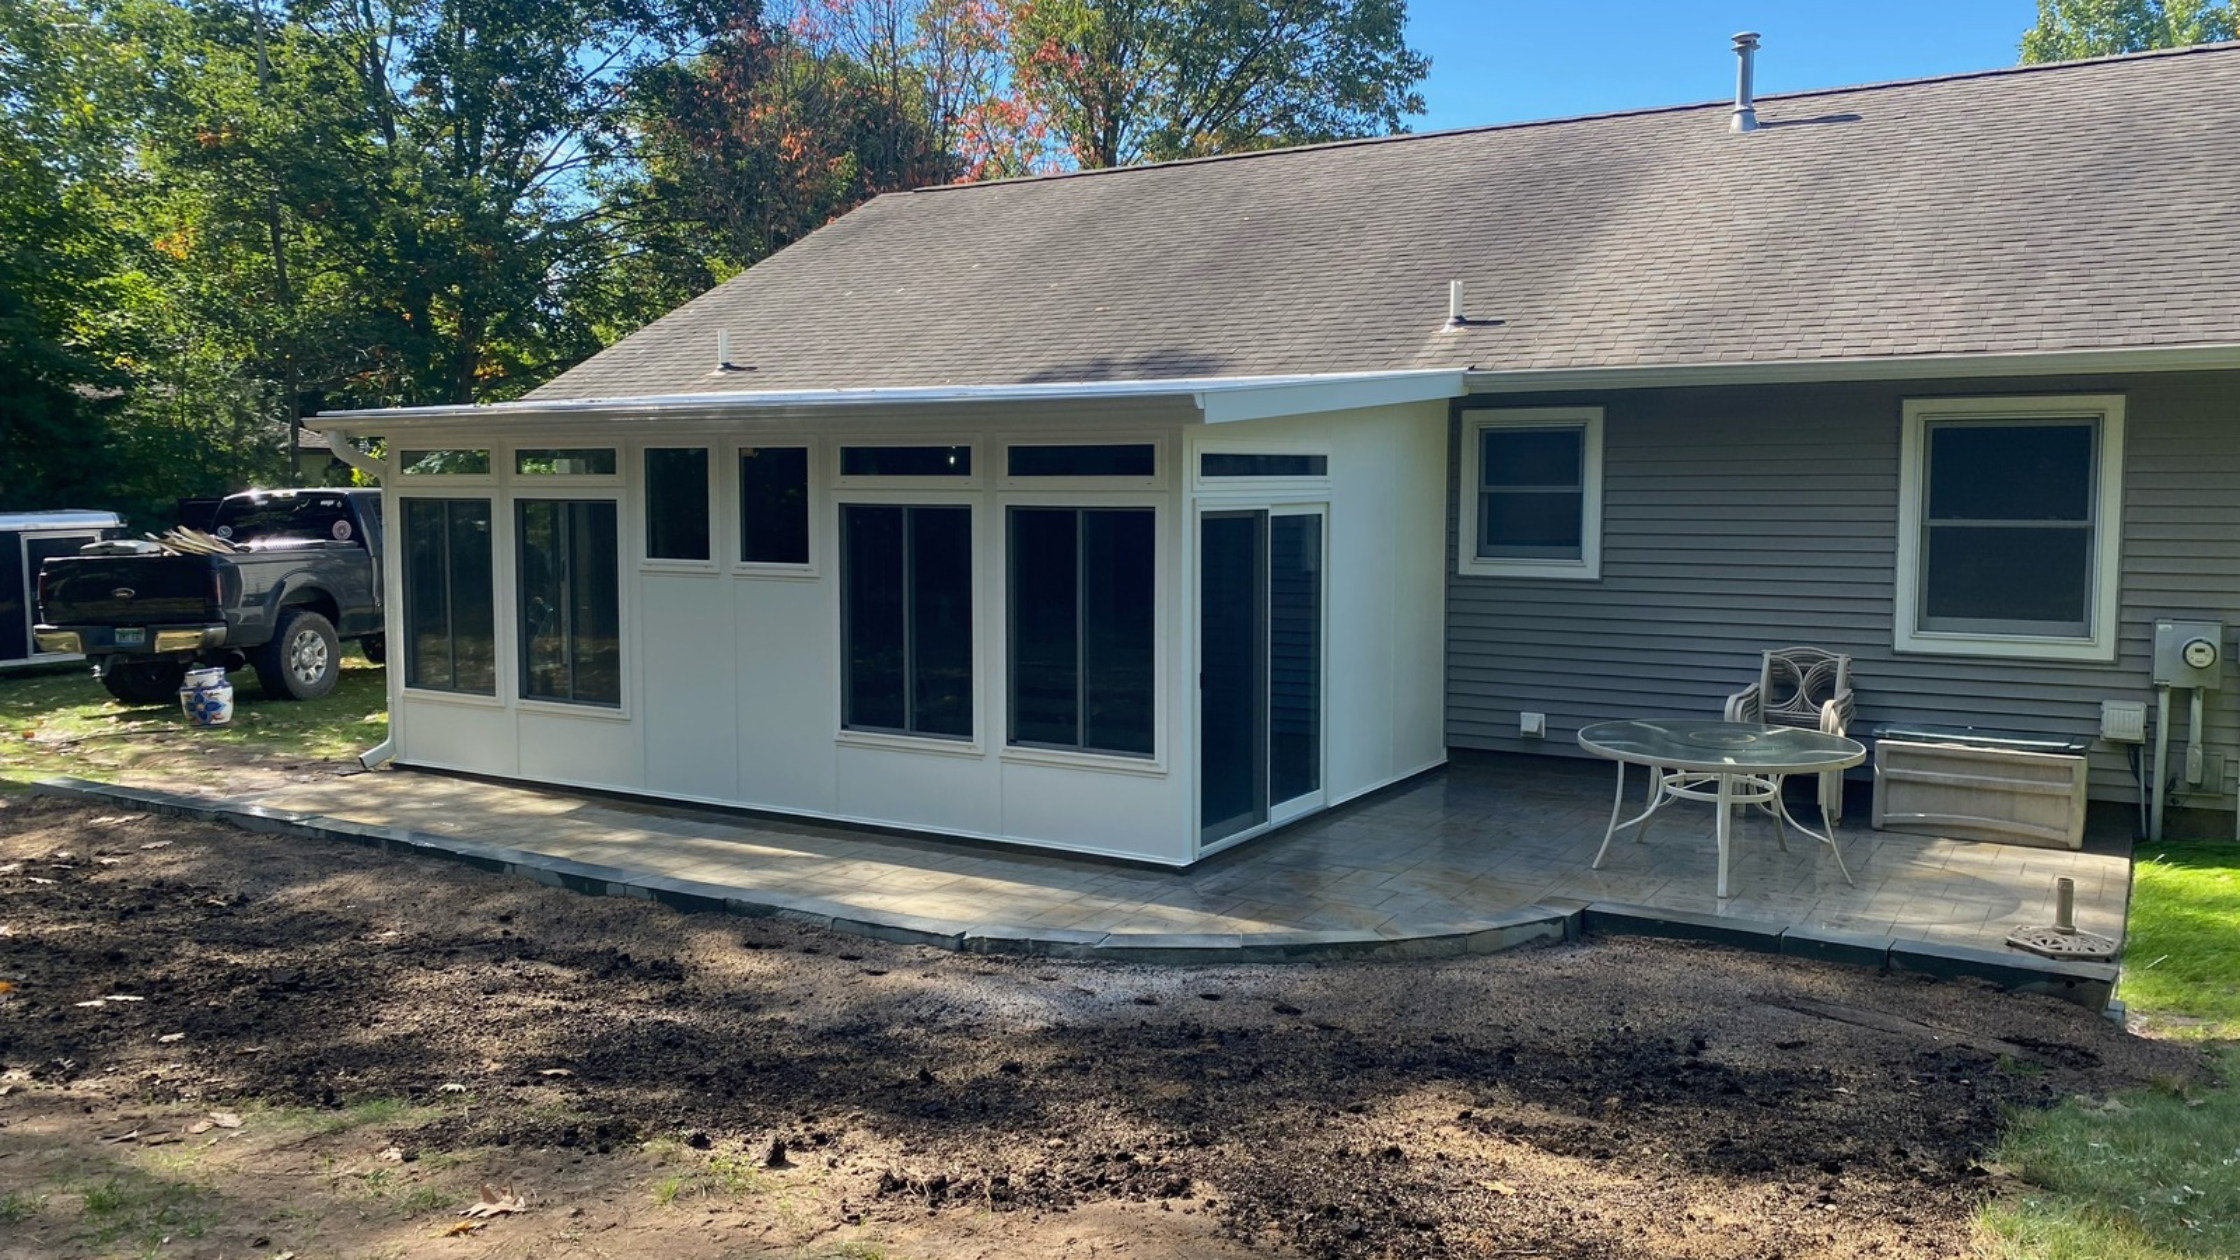
The most useful answer to “How much does a sunroom cost in Michigan?” is not a single statewide average.
It is a price based on your home, your property, and the room you actually want to build.
A smaller three-season room designed for warmer months can have very different construction requirements from a fully insulated four-season addition. Foundations, windows, roofing, HVAC, electrical work, permits, and finishes all influence the final investment.
American Awning & Sunrooms brings more than 20 years of experience to outdoor-living projects throughout Northern Michigan. Instead of relying on a generic online estimate, homeowners can discuss their property, goals, and preferred features with a local team and develop a solution around the actual space.
If you are considering adding a sunroom, schedule an on-site consultation to start planning your project and receive pricing based on your home.


.svg)